Sign In or Create a Free Account to see full details of this property
Key Facts
Key facts for 164 Milky Way Drive
Property Type
House, 2 1/2 Storey
Parking
Built-In 3 garage, 2 parking
MLS #
N13874004
Size
3500-5000 sqft
Basement
Partially Finished
Listed on
2026-10-07
Lot size
45 x 98.52
Tax
$13,060 /yr
Days on Market
6
Approximate Age
6-15
Maintenance Fee
-
Description
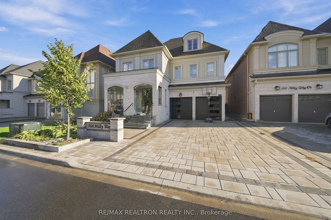
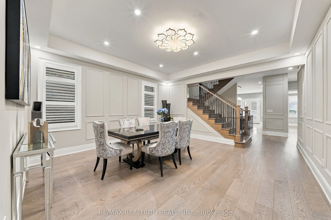
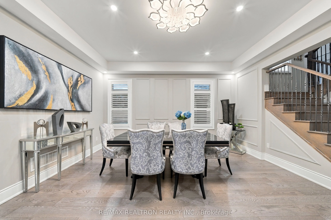
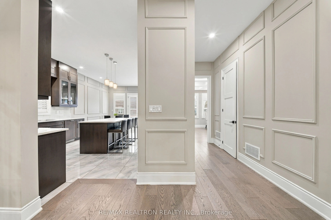
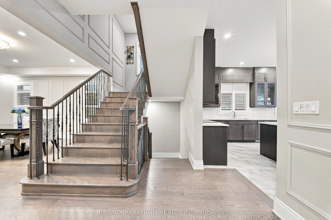
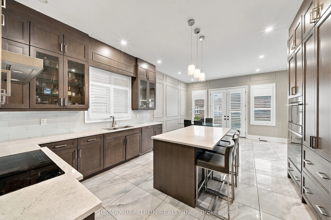
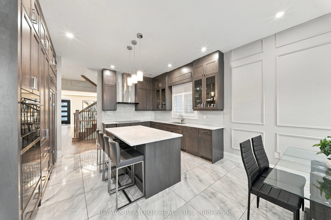
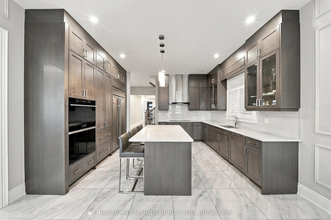
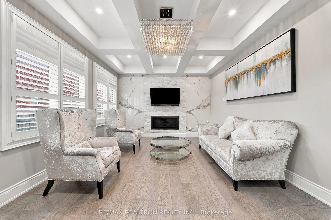
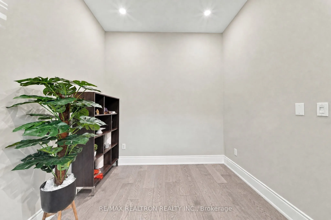
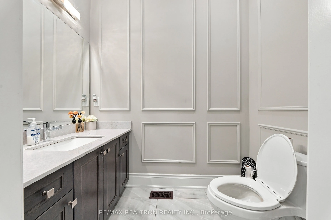
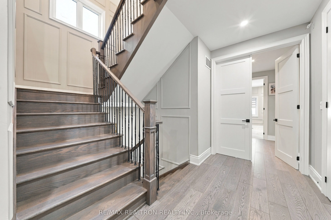
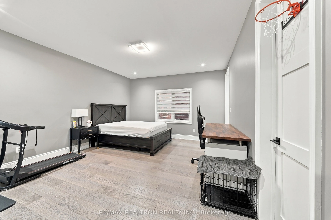
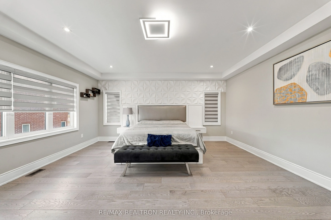
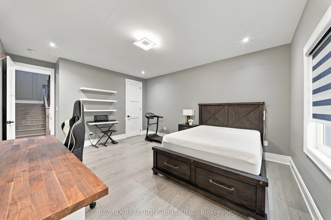
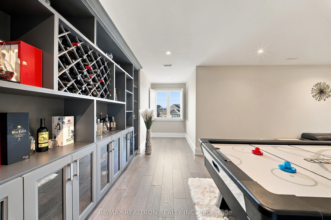
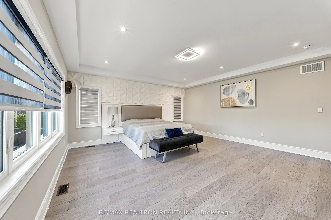
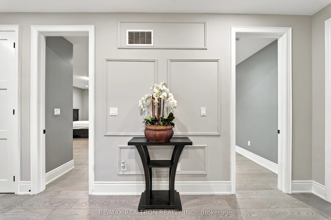
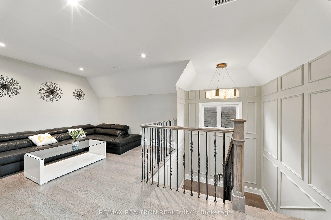
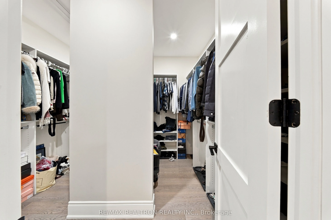
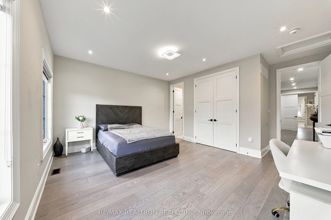
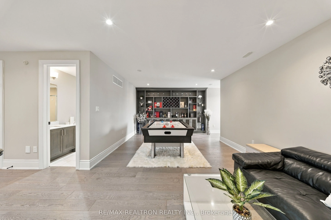
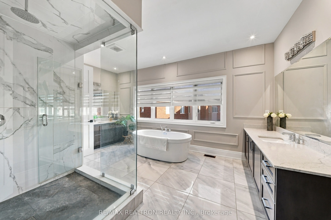
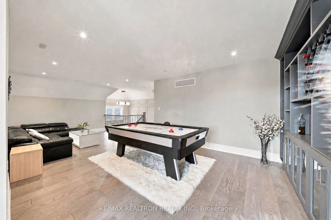
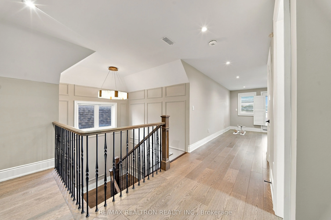
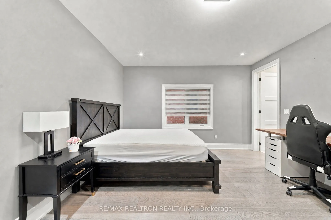
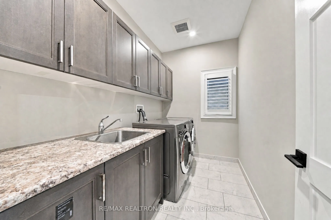
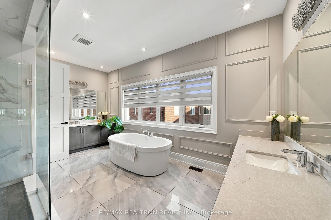
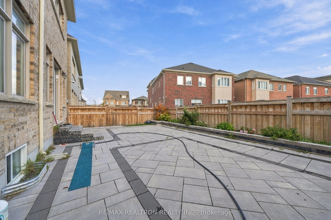
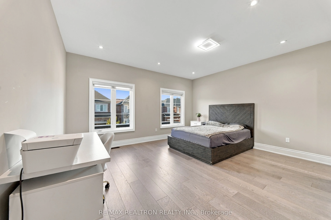
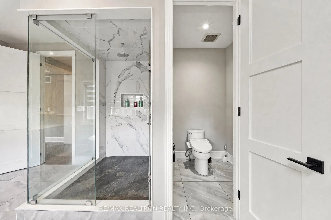
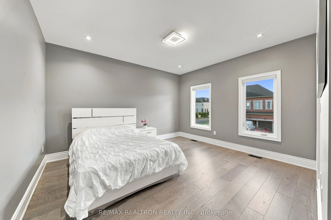
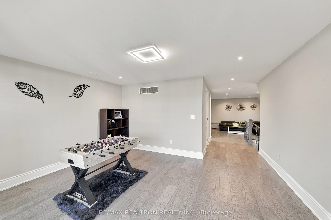
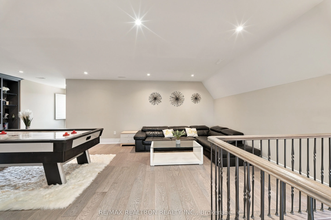
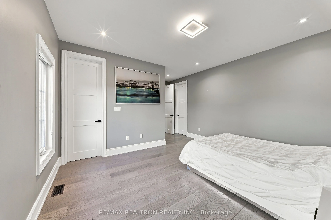
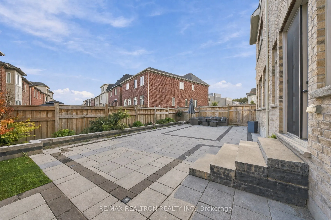
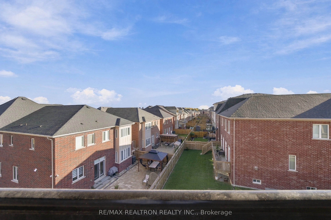
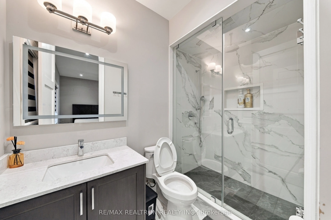
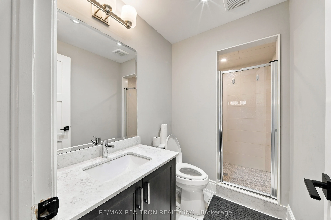
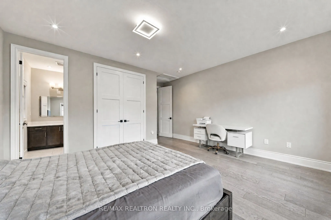
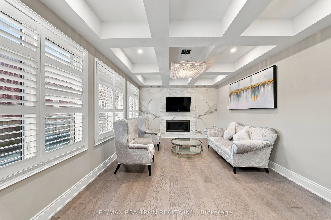
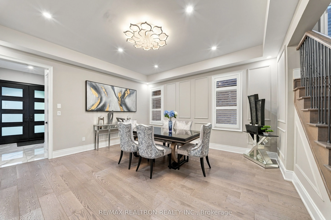
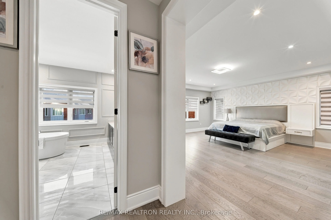
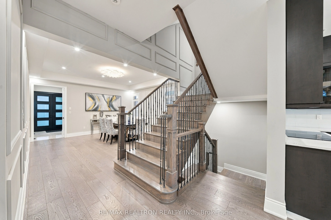
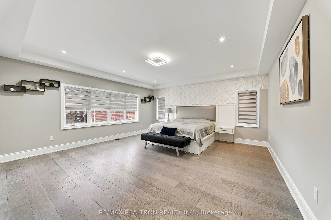
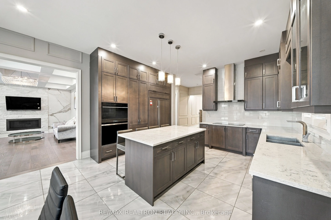
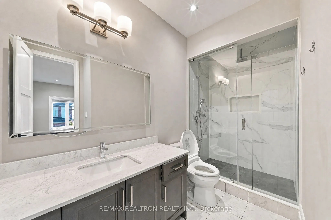
Luxury three-storey detached home in Richmond Hill's sought-after Observatory Hill! Offering over 6,000 sq. ft., including the unfinished basement, this south-facing property features a rare three-car garage, two driveway spaces and no sidewalk. Four spacious bedrooms each offer a private ensuite. H...ighlights include 10-ft main-floor ceilings, hardwood throughout, a main-floor office, second-floor laundry and a family room with waffle ceiling and gas fireplace. The upgraded kitchen features premium Wolf, Sub-Zero and Asko appliances, a generous breakfast area and backyard walkout. A versatile third-floor loft and expansive unfinished basement offer endless possibilities. Interlocked driveway and backyard. Close to parks, schools, GO Transit, Highways 404/407, shopping and dining.
Full Property Details
Interior
Bedrooms
4
Bedrooms Plus
1
Total Bedrooms
5
Washrooms
6
Square Footage
3500-5000 sqft
Basement
Partially Finished
Heating Source
Gas
Heating Fuel
Forced Air
Air Conditioning
Central Air
Family Room
Yes
Kitchens
1
Total Kitchens
1
Fireplace Features
Yes
Bedrooms
4
Bedrooms Plus
1
Total Bedrooms
5
Washrooms
6
Square Footage
3500-5000 sqft
Basement
Partially Finished
Heating Source
Gas
Heating Fuel
Forced Air
Air Conditioning
Central Air
Family Room
Yes
Kitchens
1
Total Kitchens
1
Fireplace Features
Yes
Exterior
Depth
98.52
Front
44.95
Driveway
Private Double
Lot Size
45 x 98.52 ft
Pool
None
Parking Spaces
2
Total Parking Spaces
5.00
Parking Description
Built-In
Garage Spaces
3
Depth
98.52
Front
44.95
Driveway
Private Double
Lot Size
45 x 98.52 ft
Pool
None
Parking Spaces
2
Total Parking Spaces
5.00
Parking Description
Built-In
Garage Spaces
3
Building Description
Style
2 1/2 Storey
Home Type
House
Subtype
Detached
Year Built
6-15
Property Orientation
South
Exterior Finish
Brick,Stone
Sewers
Sewers
Water Supply
Municipal
Possession Date
12/1/2026
Style
2 1/2 Storey
Home Type
House
Subtype
Detached
Year Built
6-15
Property Orientation
South
Exterior Finish
Brick,Stone
Sewers
Sewers
Water Supply
Municipal
Possession Date
12/1/2026
Community
Community
Observatory
Community
Observatory
Taxes & Fees
Taxes
$13,060 /yr
Tax Year
2025
Occupancy
Owner
Taxes
$13,060 /yr
Tax Year
2025
Occupancy
Owner
Room Types
Bedroom 2
Hardwood Floor
Dimensions 15.91 x 13.62 feet
216.69 sqft
Bedroom 3
Hardwood Floor
Dimensions 16.37 x 13.65 feet
223.45 sqft
Bedroom 4
Hardwood Floor
Dimensions 13.94 x 12.57 feet
175.23 sqft
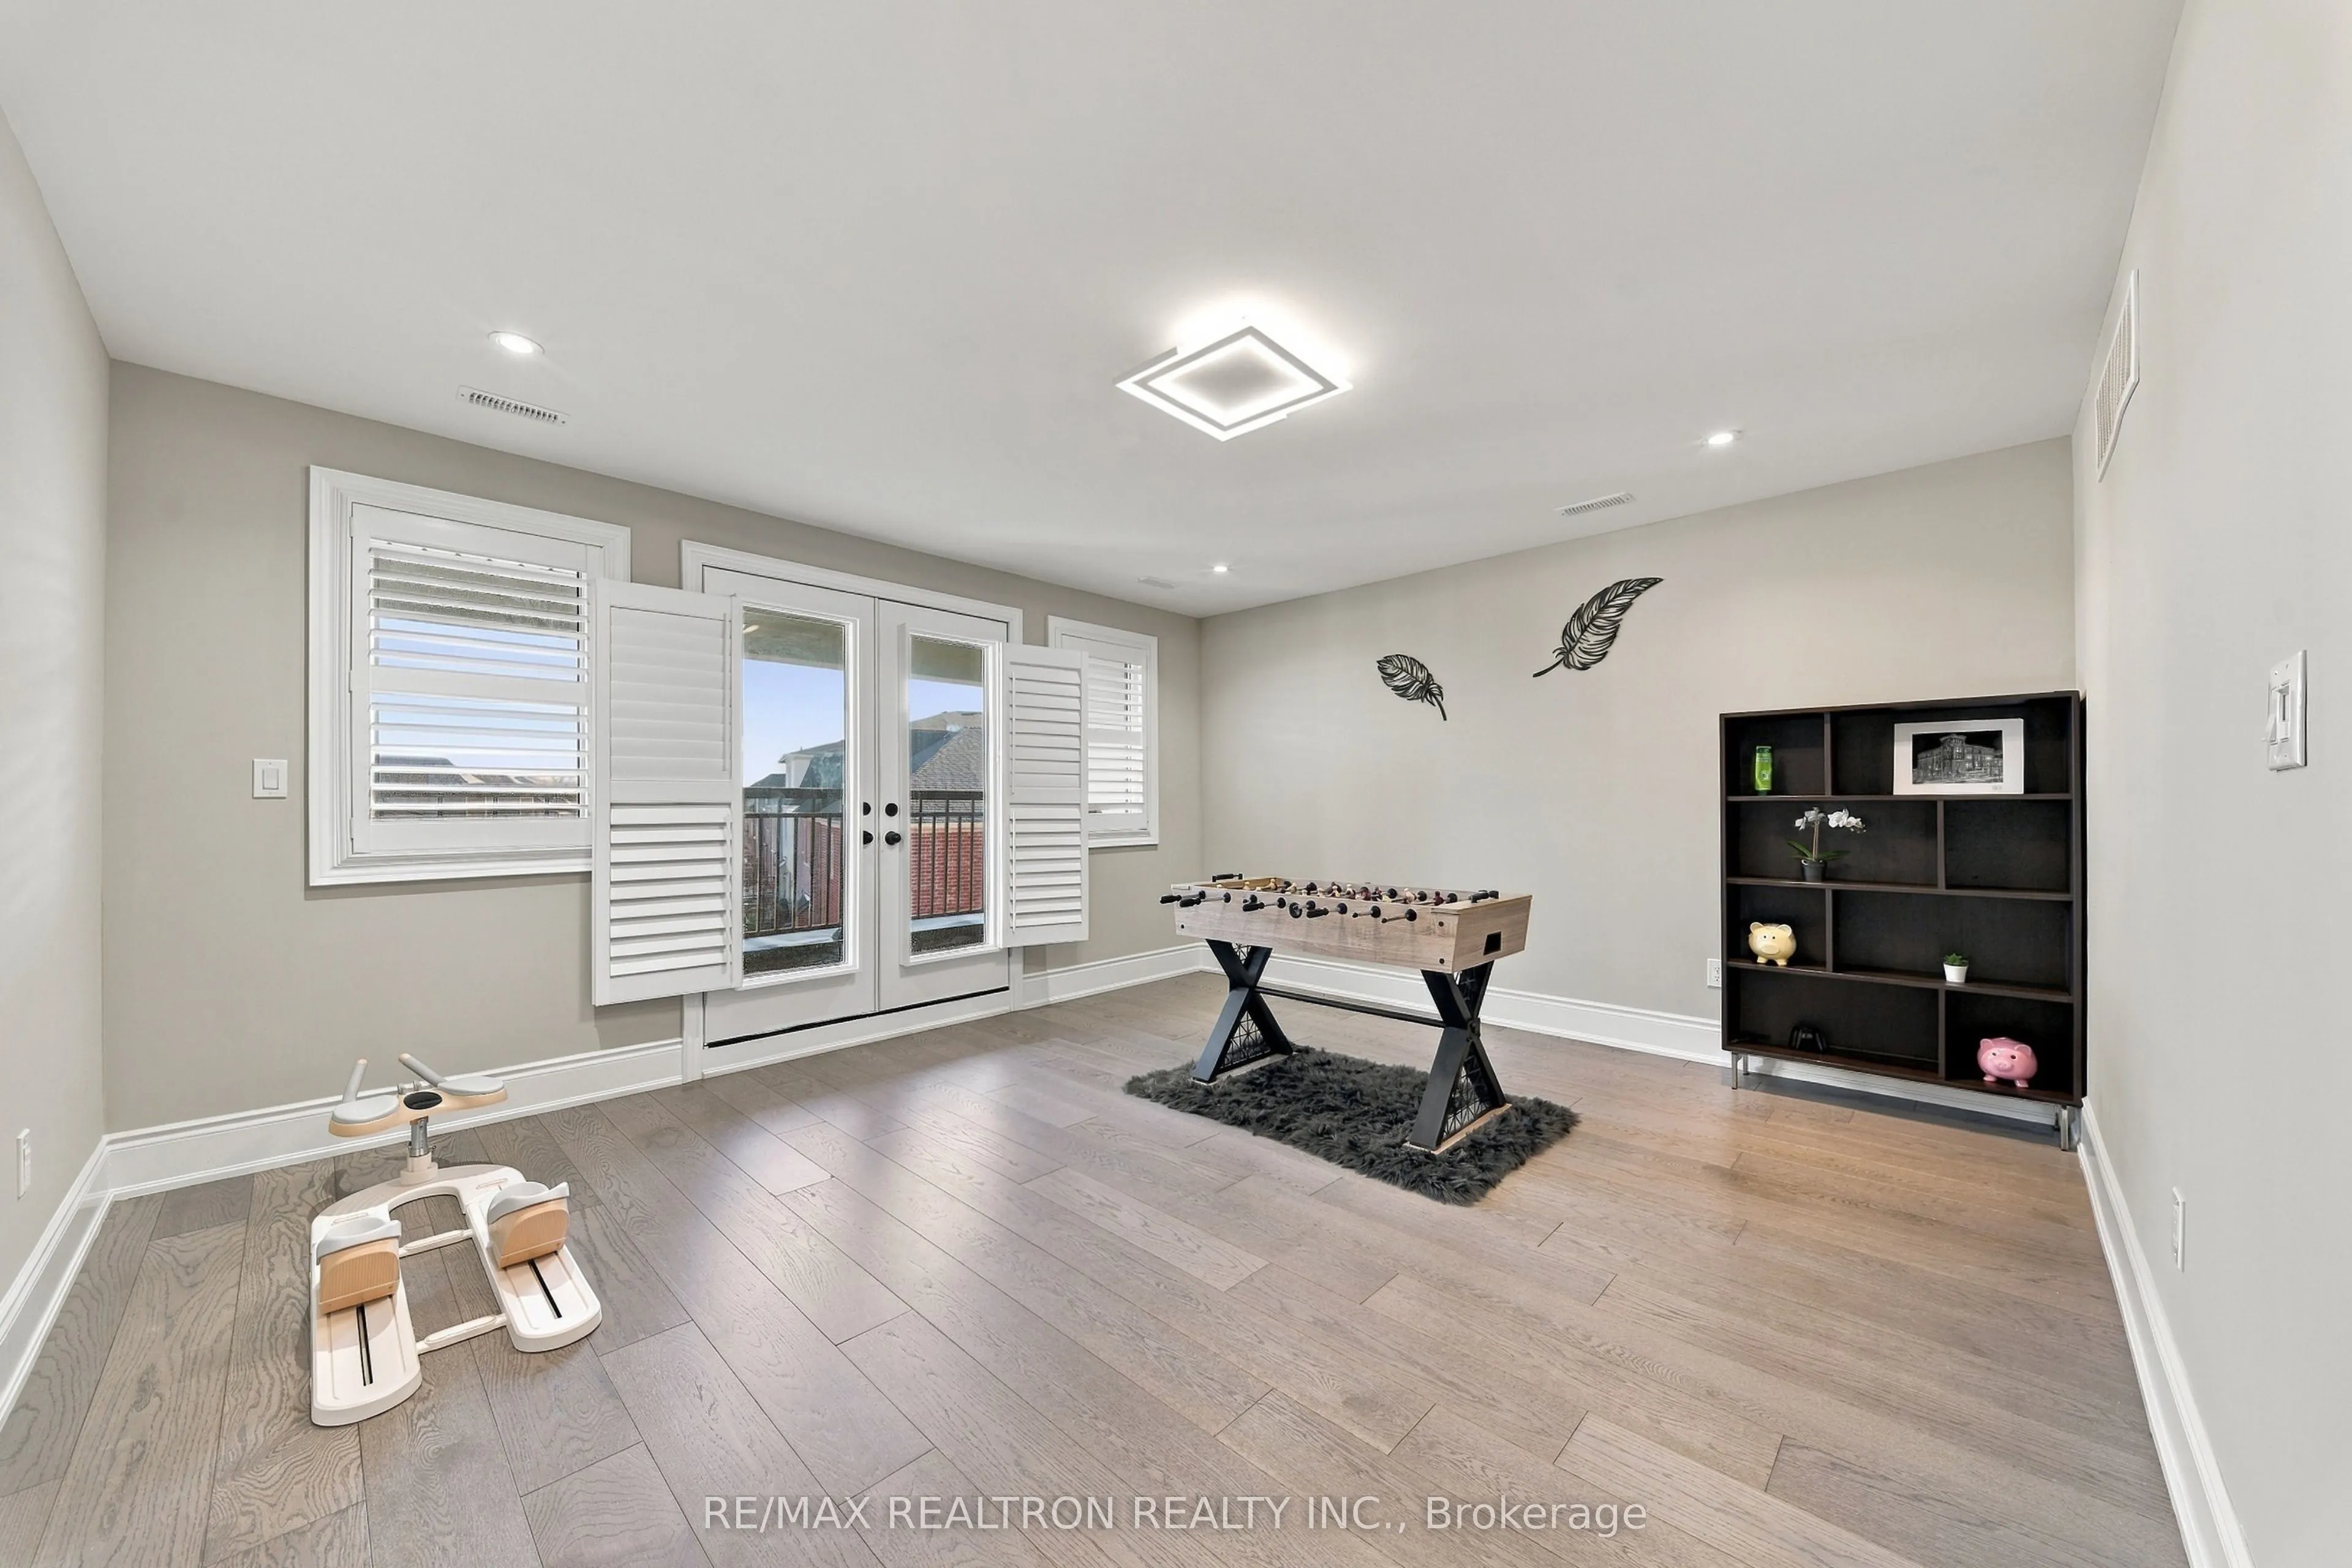
Common Room
Hardwood Floor
Dimensions 24.97 x 12.3 feet
307.13 sqft
Dining Room
Hardwood Floor
Dimensions 16.21 x 15.75 feet
255.31 sqft
Family Room
Hardwood Floor, Fireplace
Dimensions 19.36 x 13.32 feet
257.88 sqft
Kitchen
Porcelain Floor
Dimensions 23.46 x 14.86 feet
348.62 sqft
Loft
-
Dimensions 15.49 x 13.52 feet
209.42 sqft
Office
Hardwood Floor
Dimensions 10.96 x 8.86 feet
97.11 sqft
Primary Bedroom
Hardwood Floor
Dimensions 17.95 x 17.45 feet
313.23 sqft
Similar Properties(No results)
Mortgage Calculator
Calculate your estimated monthly mortgage payment
Price
$2,700,000
$
%
%
Total cost of mortgage
$0
Monthly payment
By clicking Save, we will calculate your estimated mortgage for all properties using the saved values (down payment percentage, interest rate, and amortization).
The accuracy and applicability of this calculator are not guaranteed.