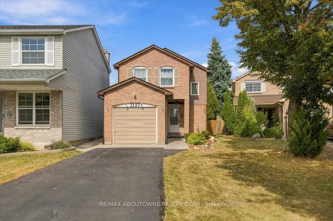
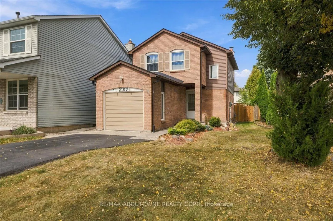
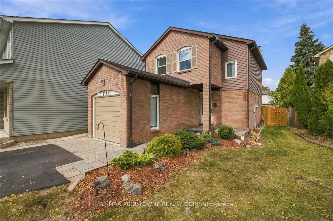
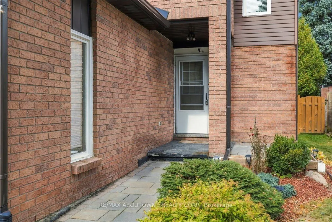
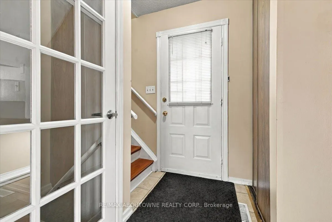
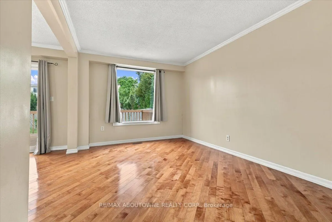
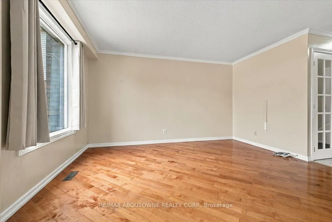
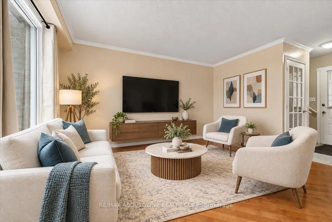
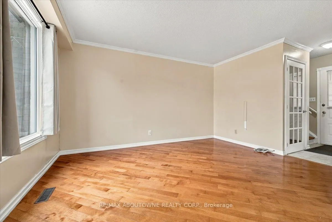
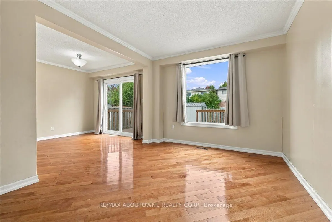
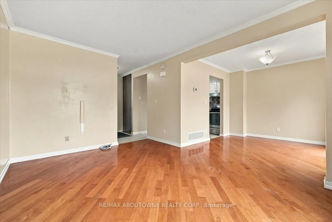
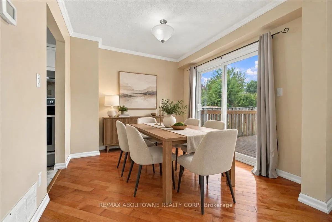
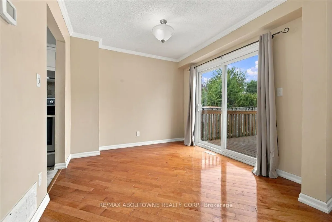
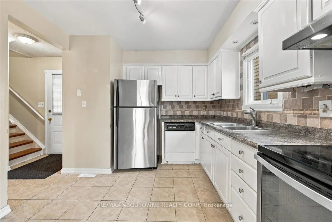
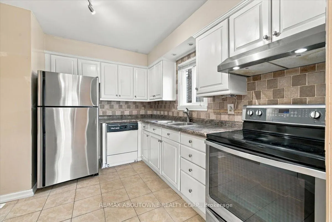
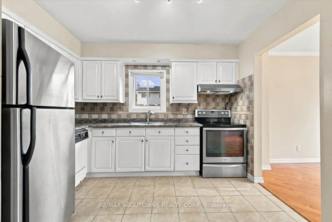
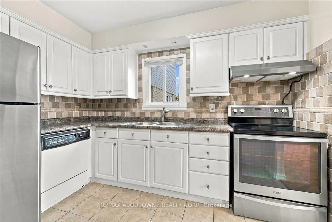
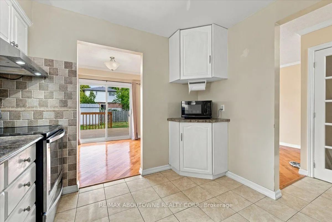
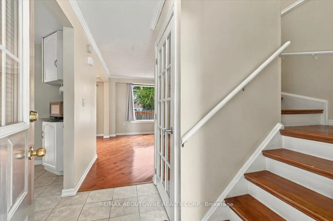
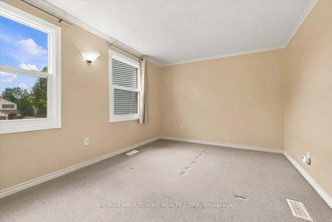
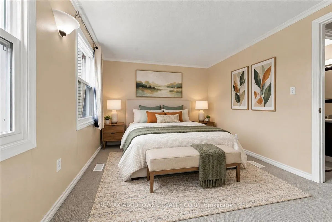
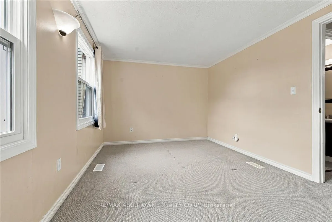
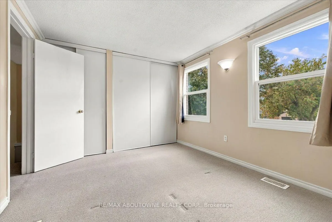
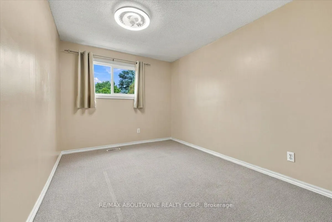
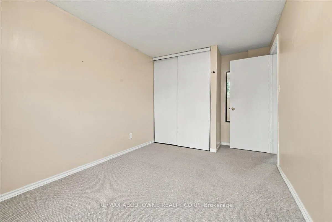
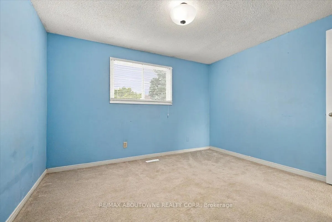
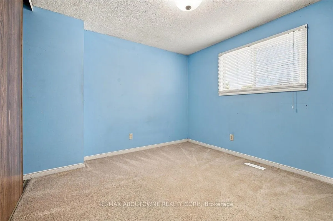
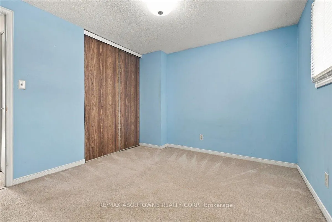
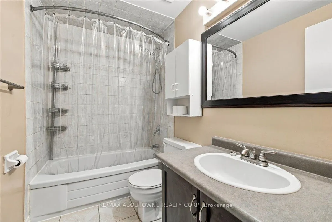
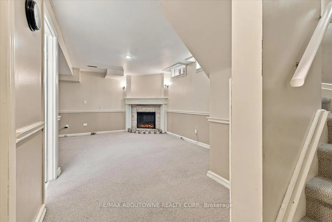
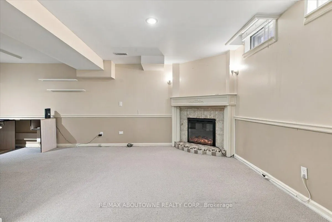
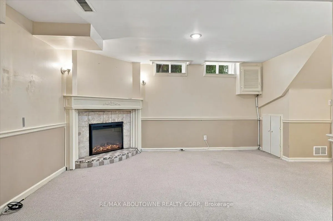
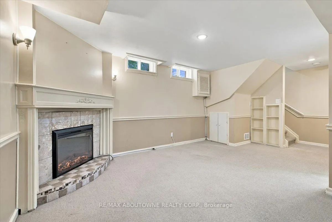
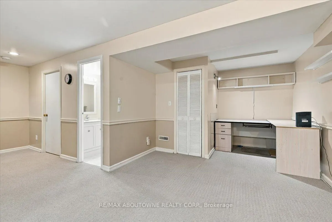
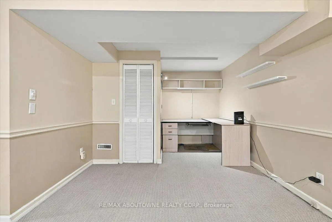
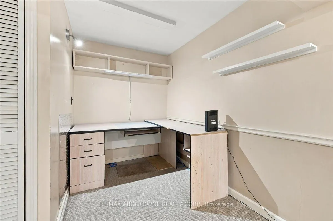
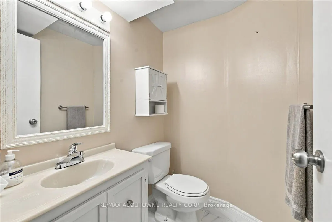
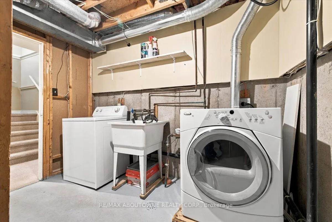
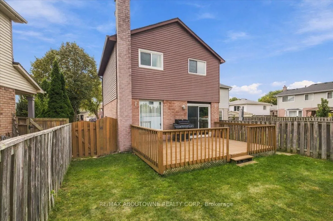
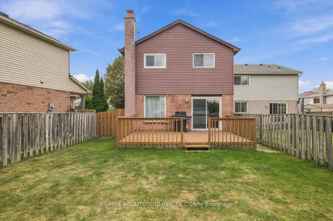
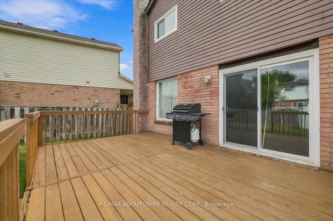
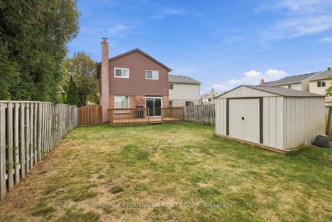
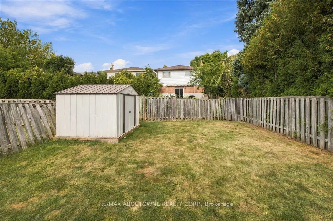
Bright and sunny 2-storey linked home on a quiet court in sought-after Brant Hills. The main floor offers beautiful hardwood flooring in the spacious living and dining room, a bright open feel and neutral décor throughout. Upstairs, generous bedrooms feature double closets. The finished lower level ...provides a welcoming recreation room with electric fireplace. Enjoy the terrific private rear yard and deck, ideal for relaxing or entertaining. Insulation has been upgraded in the main and upper levels, including the attic, as well as the garage and garage ceiling, for added warmth and comfort. Pella windows (2025), eavestroughs (2025), roof (2015) with 50-year warranty and A/C (2016). Recently paved driveway accommodates 4 cars. Close to schools, parks, shopping, hospital and amenities, with quick access to major highways.
Full Property Details
Interior
Bedrooms
3
Total Bedrooms
3
Washrooms
2
Square Footage
700-1100 sqft
Basement
Finished,Full
Heating Source
Gas
Heating Fuel
Forced Air
Air Conditioning
Central Air
Family Room
Yes
Kitchens
1
Total Kitchens
1
Fireplace Features
Yes
Bedrooms
3
Total Bedrooms
3
Washrooms
2
Square Footage
700-1100 sqft
Basement
Finished,Full
Heating Source
Gas
Heating Fuel
Forced Air
Air Conditioning
Central Air
Family Room
Yes
Kitchens
1
Total Kitchens
1
Fireplace Features
Yes
Exterior
Depth
115.0
Front
46.19
Lot Size
46 x 115.0 ft
Pool
None
Parking Spaces
4
Total Parking Spaces
5.00
Parking Description
Attached
Garage Spaces
1
Zoning
Single Family Residential R3.2
Depth
115.0
Front
46.19
Lot Size
46 x 115.0 ft
Pool
None
Parking Spaces
4
Total Parking Spaces
5.00
Parking Description
Attached
Garage Spaces
1
Zoning
Single Family Residential R3.2
Building Description
Style
2-Storey
Home Type
House
Subtype
Link
Year Built
31-50
Property Orientation
West
Exterior Finish
Brick,Aluminum Siding
Sewers
Sewers
Water Supply
Municipal
Possession Date
No Data
Style
2-Storey
Home Type
House
Subtype
Link
Year Built
31-50
Property Orientation
West
Exterior Finish
Brick,Aluminum Siding
Sewers
Sewers
Water Supply
Municipal
Possession Date
No Data
Community
Community
Brant Hills
Community
Brant Hills
Taxes & Fees
Taxes
$4,274.35 /yr
Tax Year
2026
Occupancy
Vacant
Taxes
$4,274.35 /yr
Tax Year
2026
Occupancy
Vacant
Room Types
Bathroom
-
Dimensions 5.41 x 4.33 feet
23.43 sqft
Bedroom 2
Broadloom, Double Closet
Dimensions 12.01 x 8.6 feet
103.29 sqft
Bedroom 3
Broadloom, Double Closet
Dimensions 11.52 x 9.84 feet
113.36 sqft
Dining Room
Hardwood Floor, Overlooks Backyard, Walk-Out
Dimensions 9.51 x 10.24 feet
97.38 sqft
Kitchen
Carpet Free, Tile Floor, Window
Dimensions 10.93 x 9.58 feet
104.71 sqft
Living Room
Hardwood Floor, Large Window, Open Concept
Dimensions 1374.67 x 9.84 feet
13526.75 sqft
Primary Bedroom
Broadloom, Double Closet
Dimensions 12.99 x 9.91 feet
128.73 sqft
Recreation
Broadloom, Electric Fireplace
Dimensions 10.01 x 20.41 feet
204.3 sqft
Similar Properties(No results)
Mortgage Calculator
Calculate your estimated monthly mortgage payment
Price
$799,000
$
%
%
Total cost of mortgage
$0
Monthly payment
By clicking Save, we will calculate your estimated mortgage for all properties using the saved values (down payment percentage, interest rate, and amortization).
The accuracy and applicability of this calculator are not guaranteed.